
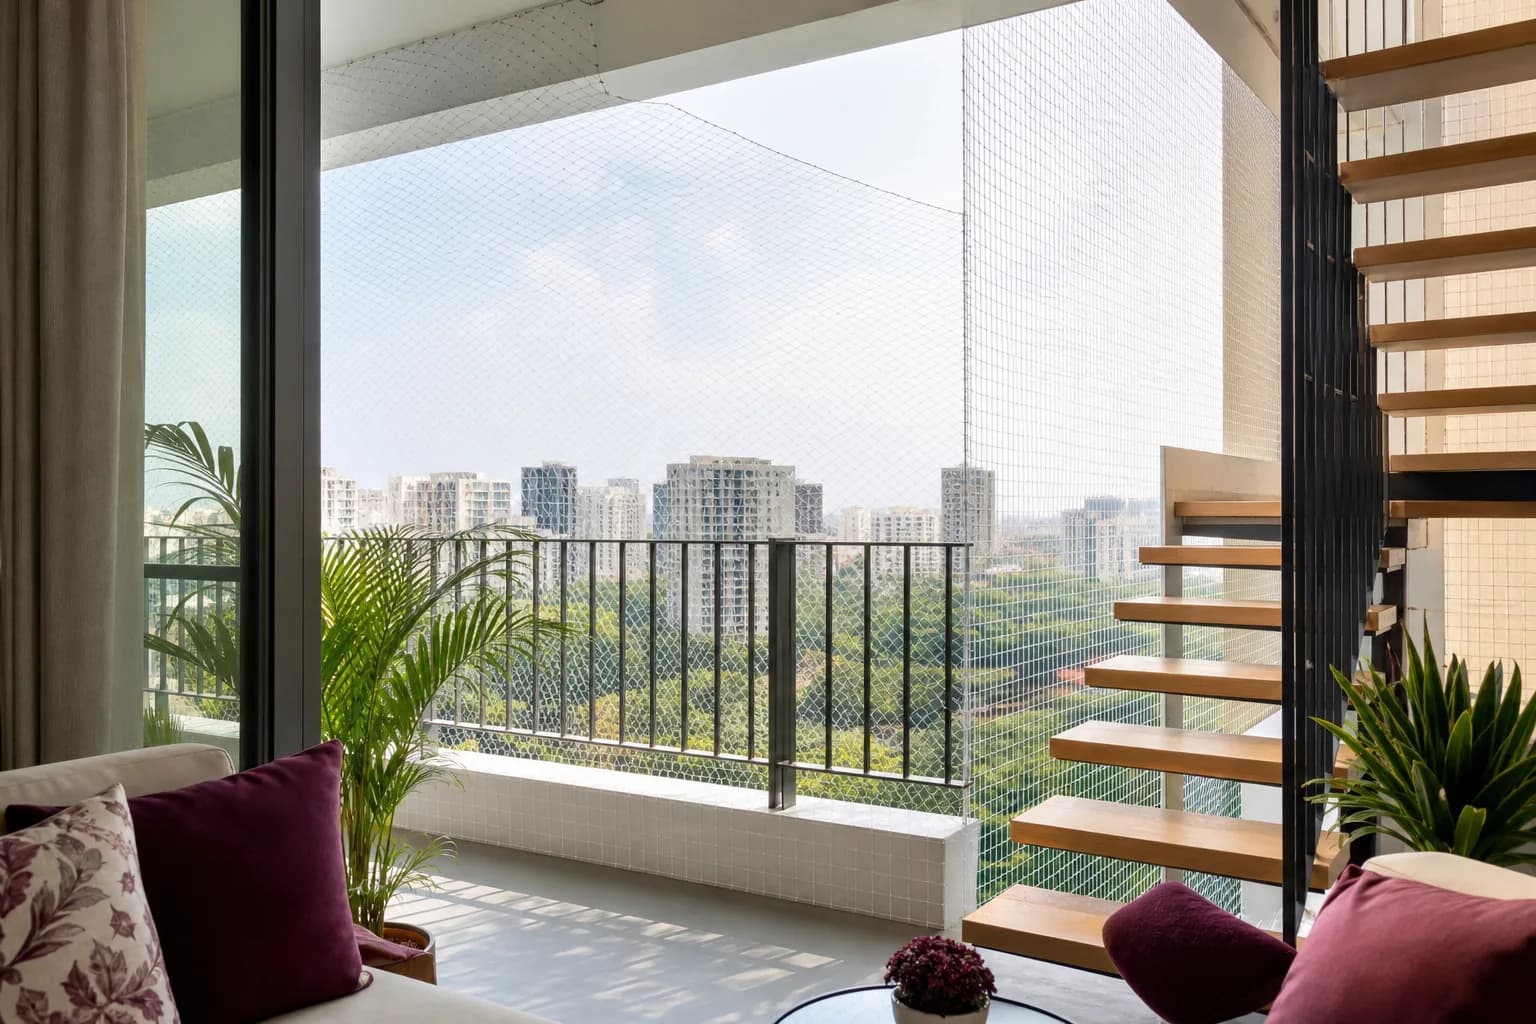
Measure the fixing-to-fixing opening
Record clear width and height at more than one point because walls, beams and frames may not be perfectly square. For long spans, divide the area into logical panels and label them on a sketch.
Identify obstacles
Note pipes, ducts, columns, corners, doors, equipment and access zones. Mark areas that must open for maintenance. Photographs with visible reference dimensions can help the supplier understand unusual conditions.
Do not guess allowances
The required finishing allowance depends on the product, fixing method and installer’s practice. Share actual opening measurements and ask the responsible installer or supplier to confirm any overlap, edge or tension allowance.
Prepare a simple measurement schedule
| Panel | Width | Height/length | Notes |
|---|---|---|---|
| A | Site measurement | Site measurement | Opening, obstacles, colour |
| B | Site measurement | Site measurement | Door or access requirement |
| C | Site measurement | Site measurement | Corner or joining condition |
Add the total number of identical panels, required mesh or product, colour, delivery city and expected installation date. Keep units consistent throughout the document.
Ready to request a custom size?
Send the measurement schedule, photos and application details.