01
Balconies & Façades
For residential towers, apartments, ducts, shafts and other building openings.

A dependable HDPE bird-exclusion netting option for professional buyers handling balconies, façades, warehouses, factories, courtyards and other open areas.
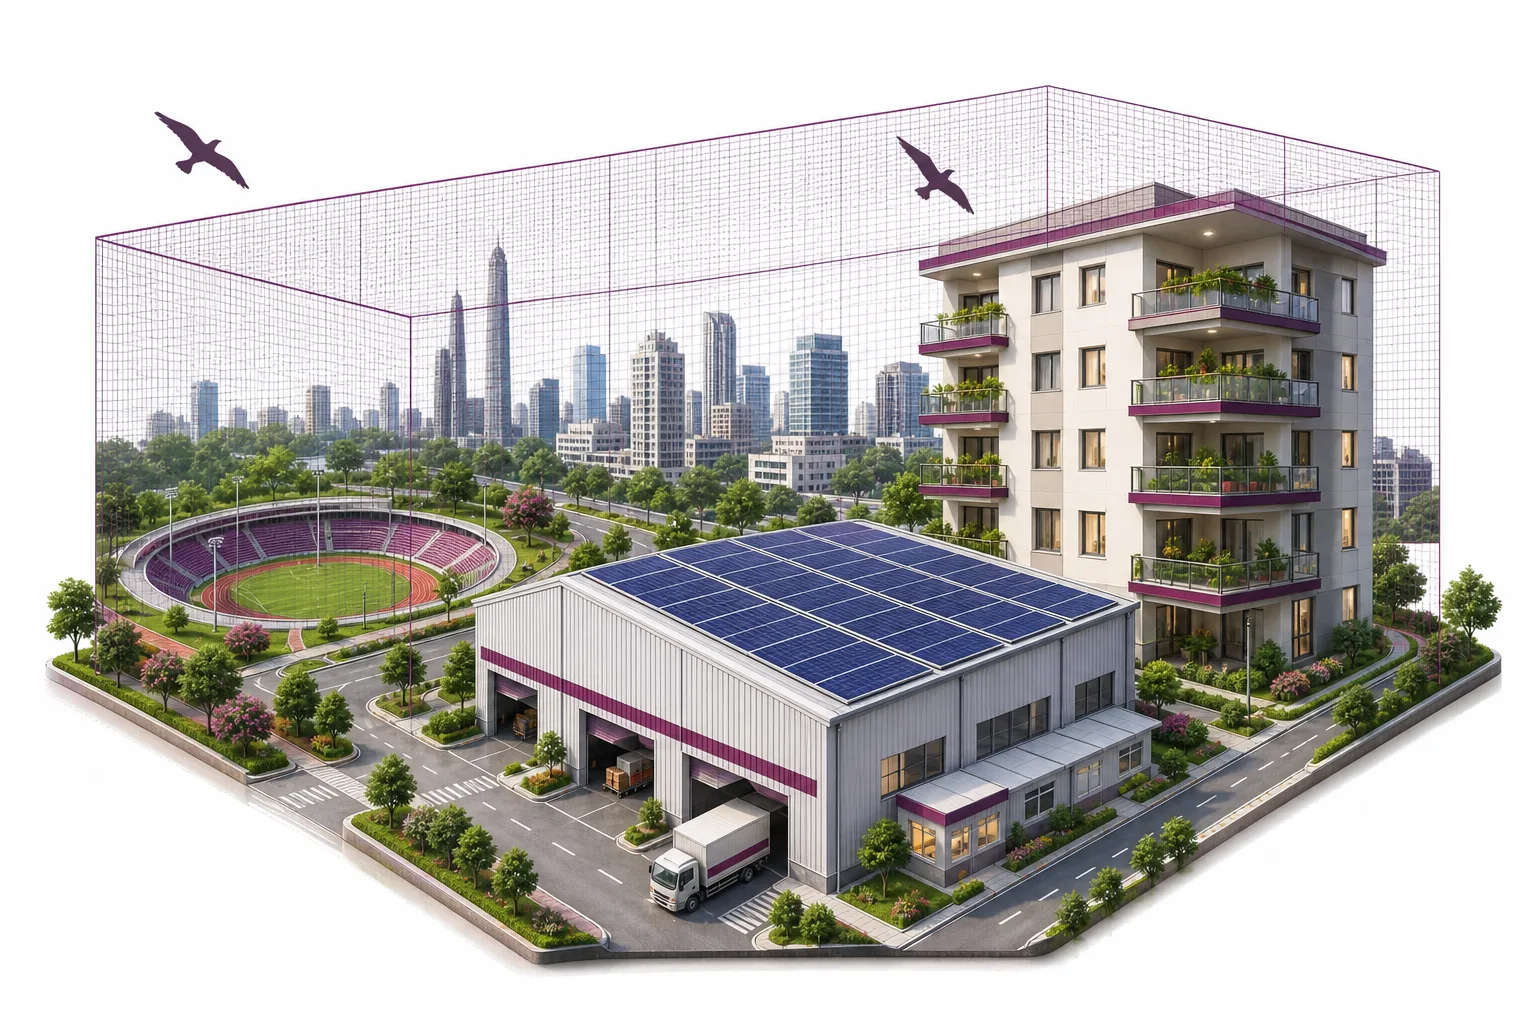

Share the opening type, measurements, quantity and installation environment to help the team recommend a suitable supply format.
For residential towers, apartments, ducts, shafts and other building openings.
For loading areas, sheds, production facilities and large commercial openings.
For open-to-sky spaces, service zones and other areas requiring a physical barrier.
This is the primary ProNet bird-net configuration currently described on Netskart. It is designed for pigeon protection while allowing useful airflow, daylight and visibility.
The mesh is intended to stop pigeons and similar birds without making the covered opening feel fully closed.
The open mesh format helps preserve ventilation, natural light and outward visibility after proper installation.
By restricting entry and nesting, the net can reduce droppings, feathers and repeated cleaning around protected openings.
Netskart describes the product as virgin HDPE with UV resistance, suitable for balconies and other exposed areas.
Choose a listed size or submit the exact opening dimensions for a requirement-based custom-size enquiry.
Your selection will automatically carry into the quotation form.
A closer mesh option for buyers concerned about smaller bird entry.
The primary ProNet pigeon-control reference for residential and commercial openings.
Bird-net requirements can vary by site. These details let Reach Nettings review both product and supply needs before quoting.
Provide width × height for each opening, or total required area if already measured.
Balcony, warehouse, shaft, terrace, façade, factory shed or another application.
Indoor or outdoor exposure, access constraints and any special operating conditions.
Share total pieces or area, recurring demand and destination for a commercial quotation.
Record each opening separately; do not rely only on total floor area.
Measure the full clear width and height between the fixing edges.
Split the opening into two faces and record each width with its height.
Measure front, left and right faces separately, including each height.
Send a labelled sketch and clear photographs with every measurement.








A complete B2B view of production, compressed material stock, mesh inspection, order handling and dispatch preparation.
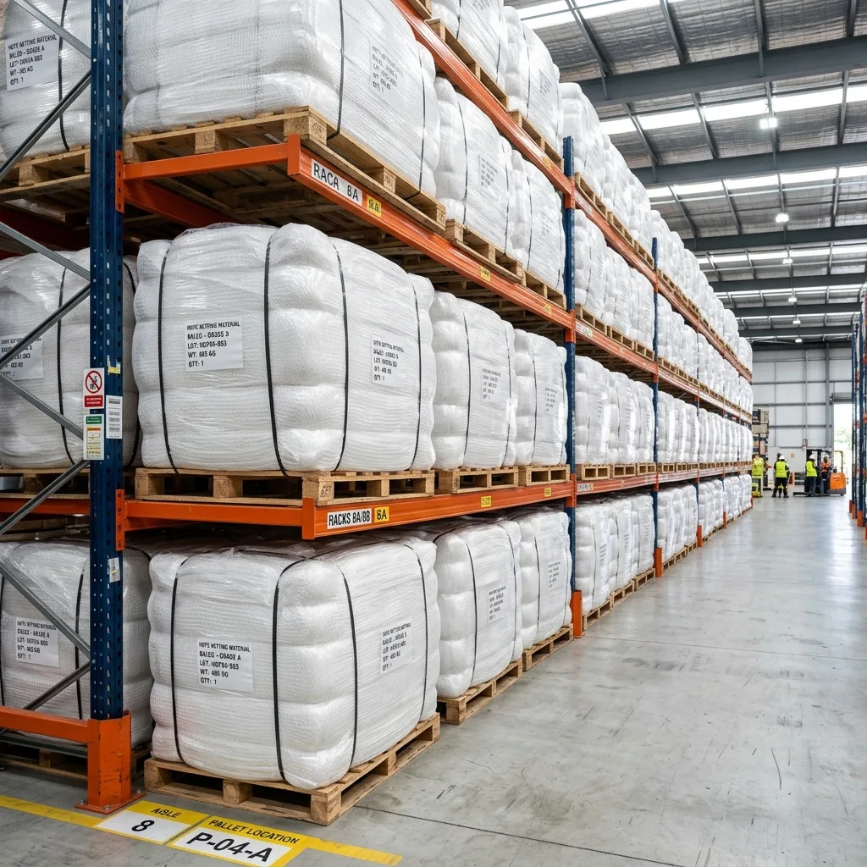
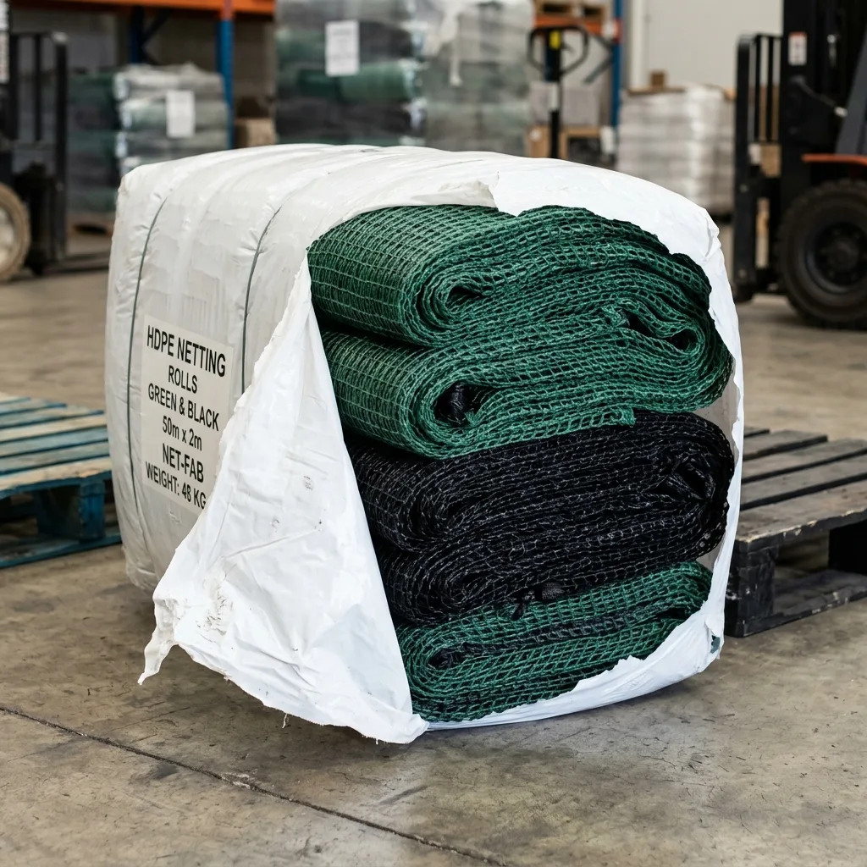
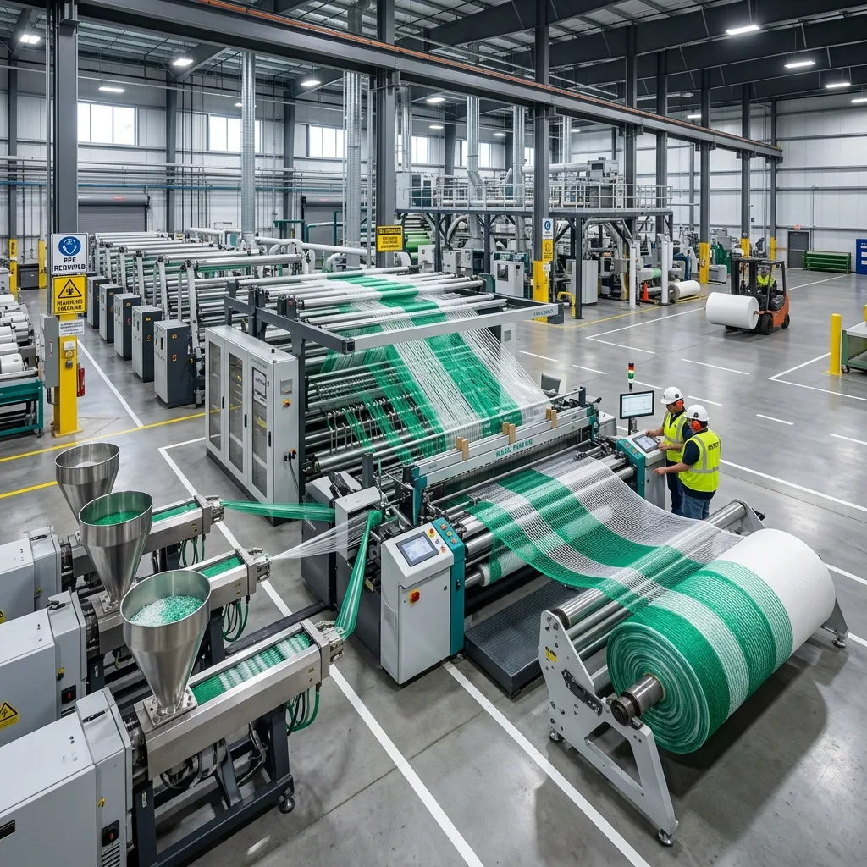
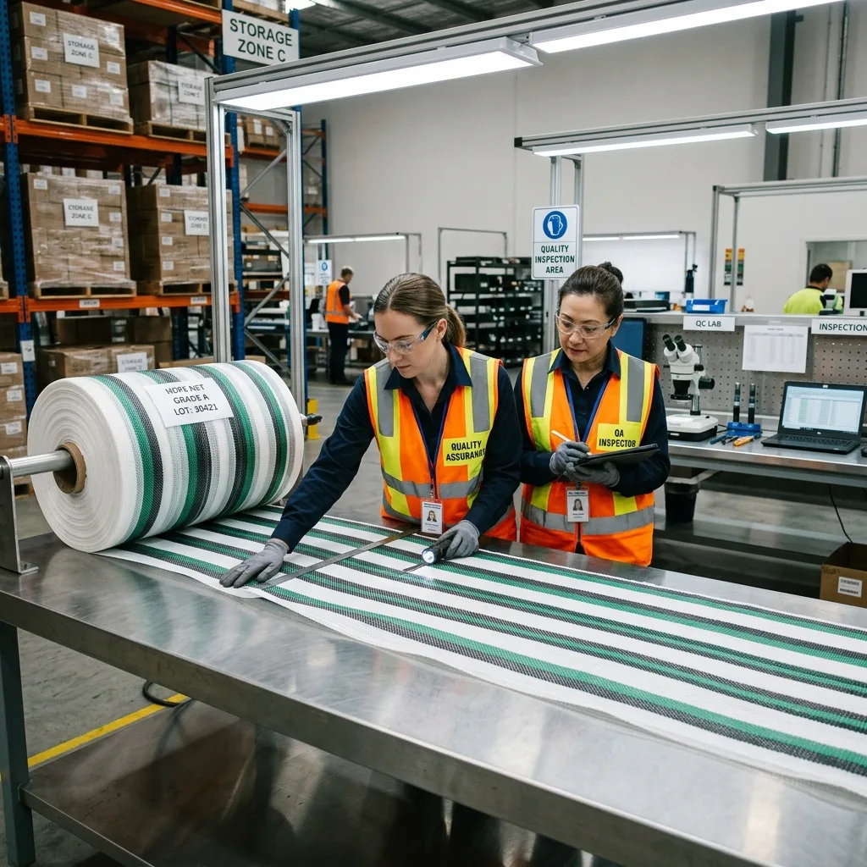
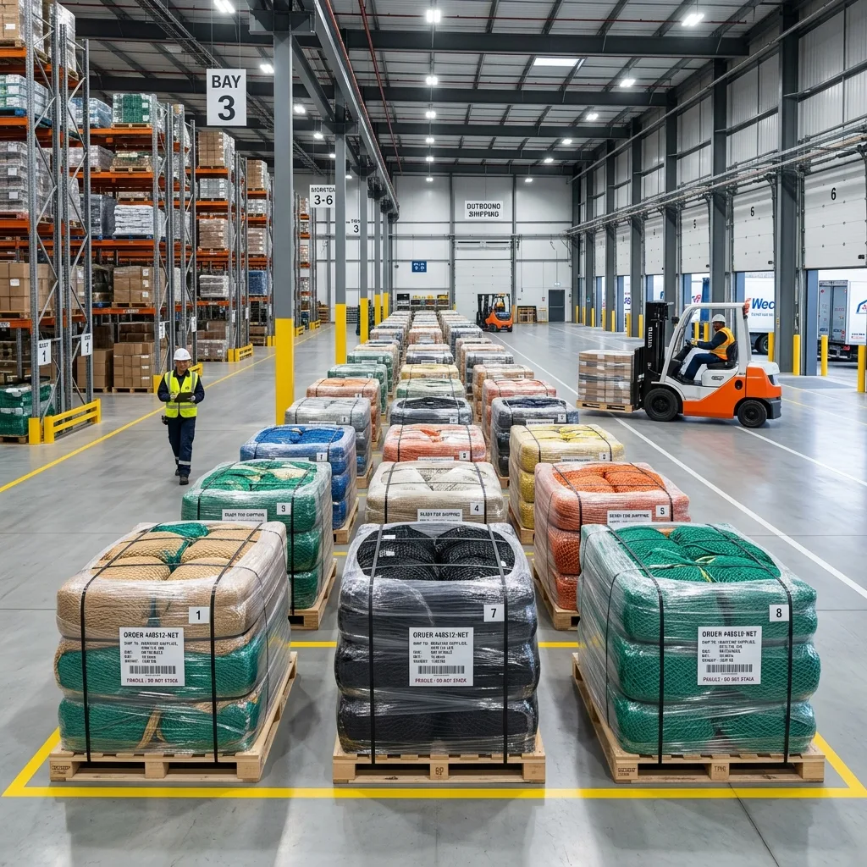
A clear requirement keeps product selection, pricing and supply planning aligned.
Application, opening type and photographs if available.
Measurements, count and total approximate area.
Available ProNet option, quantity and packing.
GST quotation, timeline, freight and shipment.
Custom-size requirements can be discussed based on dimensions, quantity and production feasibility. Send each opening size for review.
Yes, the page is intended for professional B2B enquiries including dealers, installers, builders, institutions and project buyers.
Product supply and installation availability should be confirmed for the project location while requesting the quote.
Include opening dimensions, property type, total quantity and delivery city.